Spatial Experience
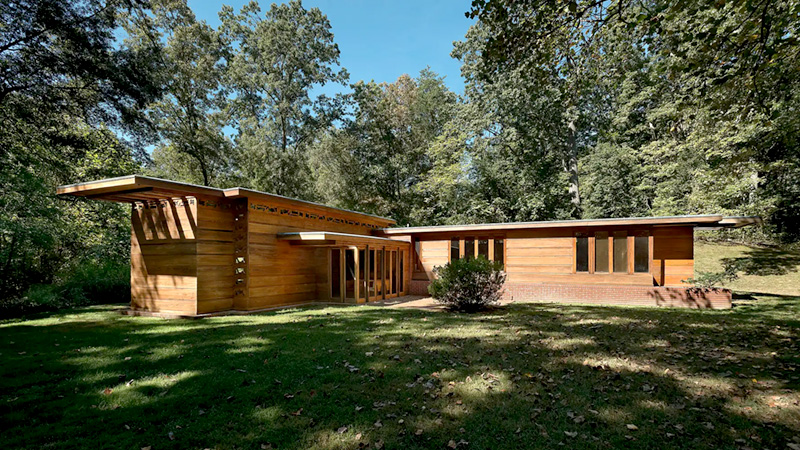
The house is approached through a modest carport and unfolds in an L-shaped plan around a protected garden terrace. Low ceilings and sheltered passages make the release toward the living room and continuous window bands feel especially generous. The sequence gives a compact home both privacy and a clear connection to the landscape.
Material + Detail
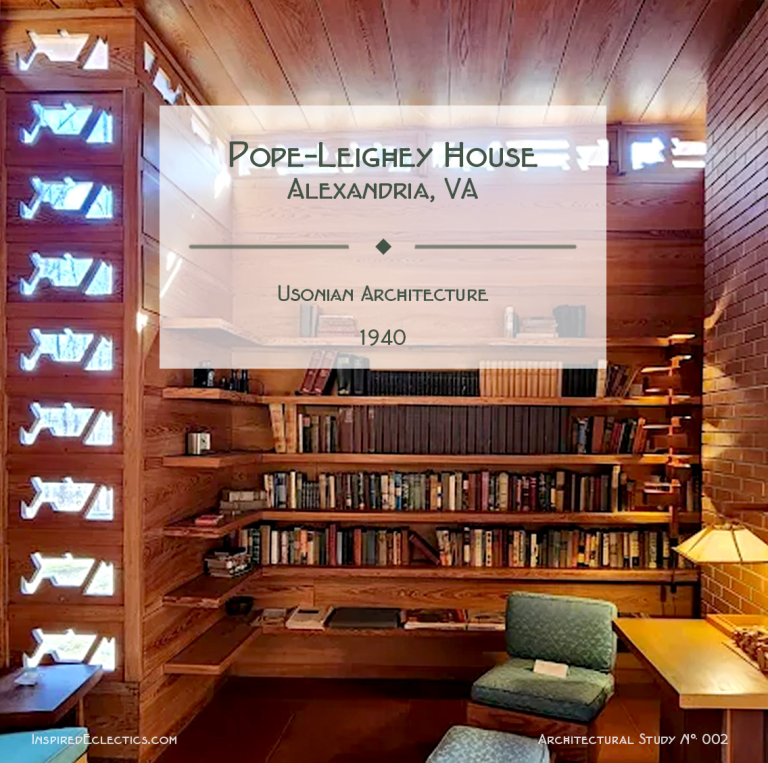
Tidewater red cypress, brick, and concrete create a warm, durable palette. The radiant slab floor eliminates the need for a basement and allows the interior to remain uncluttered. Clerestory glazing brings in daylight while preserving the sense of enclosure, and built-in furniture extends Wright’s attention to daily life.
Why It Matters
Pope-Leighey House shows how Wright’s Usonian idea joined economy, craft, and spatial richness. Its modest footprint does not diminish its sense of dignity; instead, careful proportion, light, and integrated detail make the house feel complete.